Leave a Message

Thank you for your message. We will be in touch with you shortly.

1046 Stanbury Bluff Road SW
SEE ALL PHOTOS
1046 Stanbury Bluff Road SW
Sold

1046 Stanbury Bluff Road SW

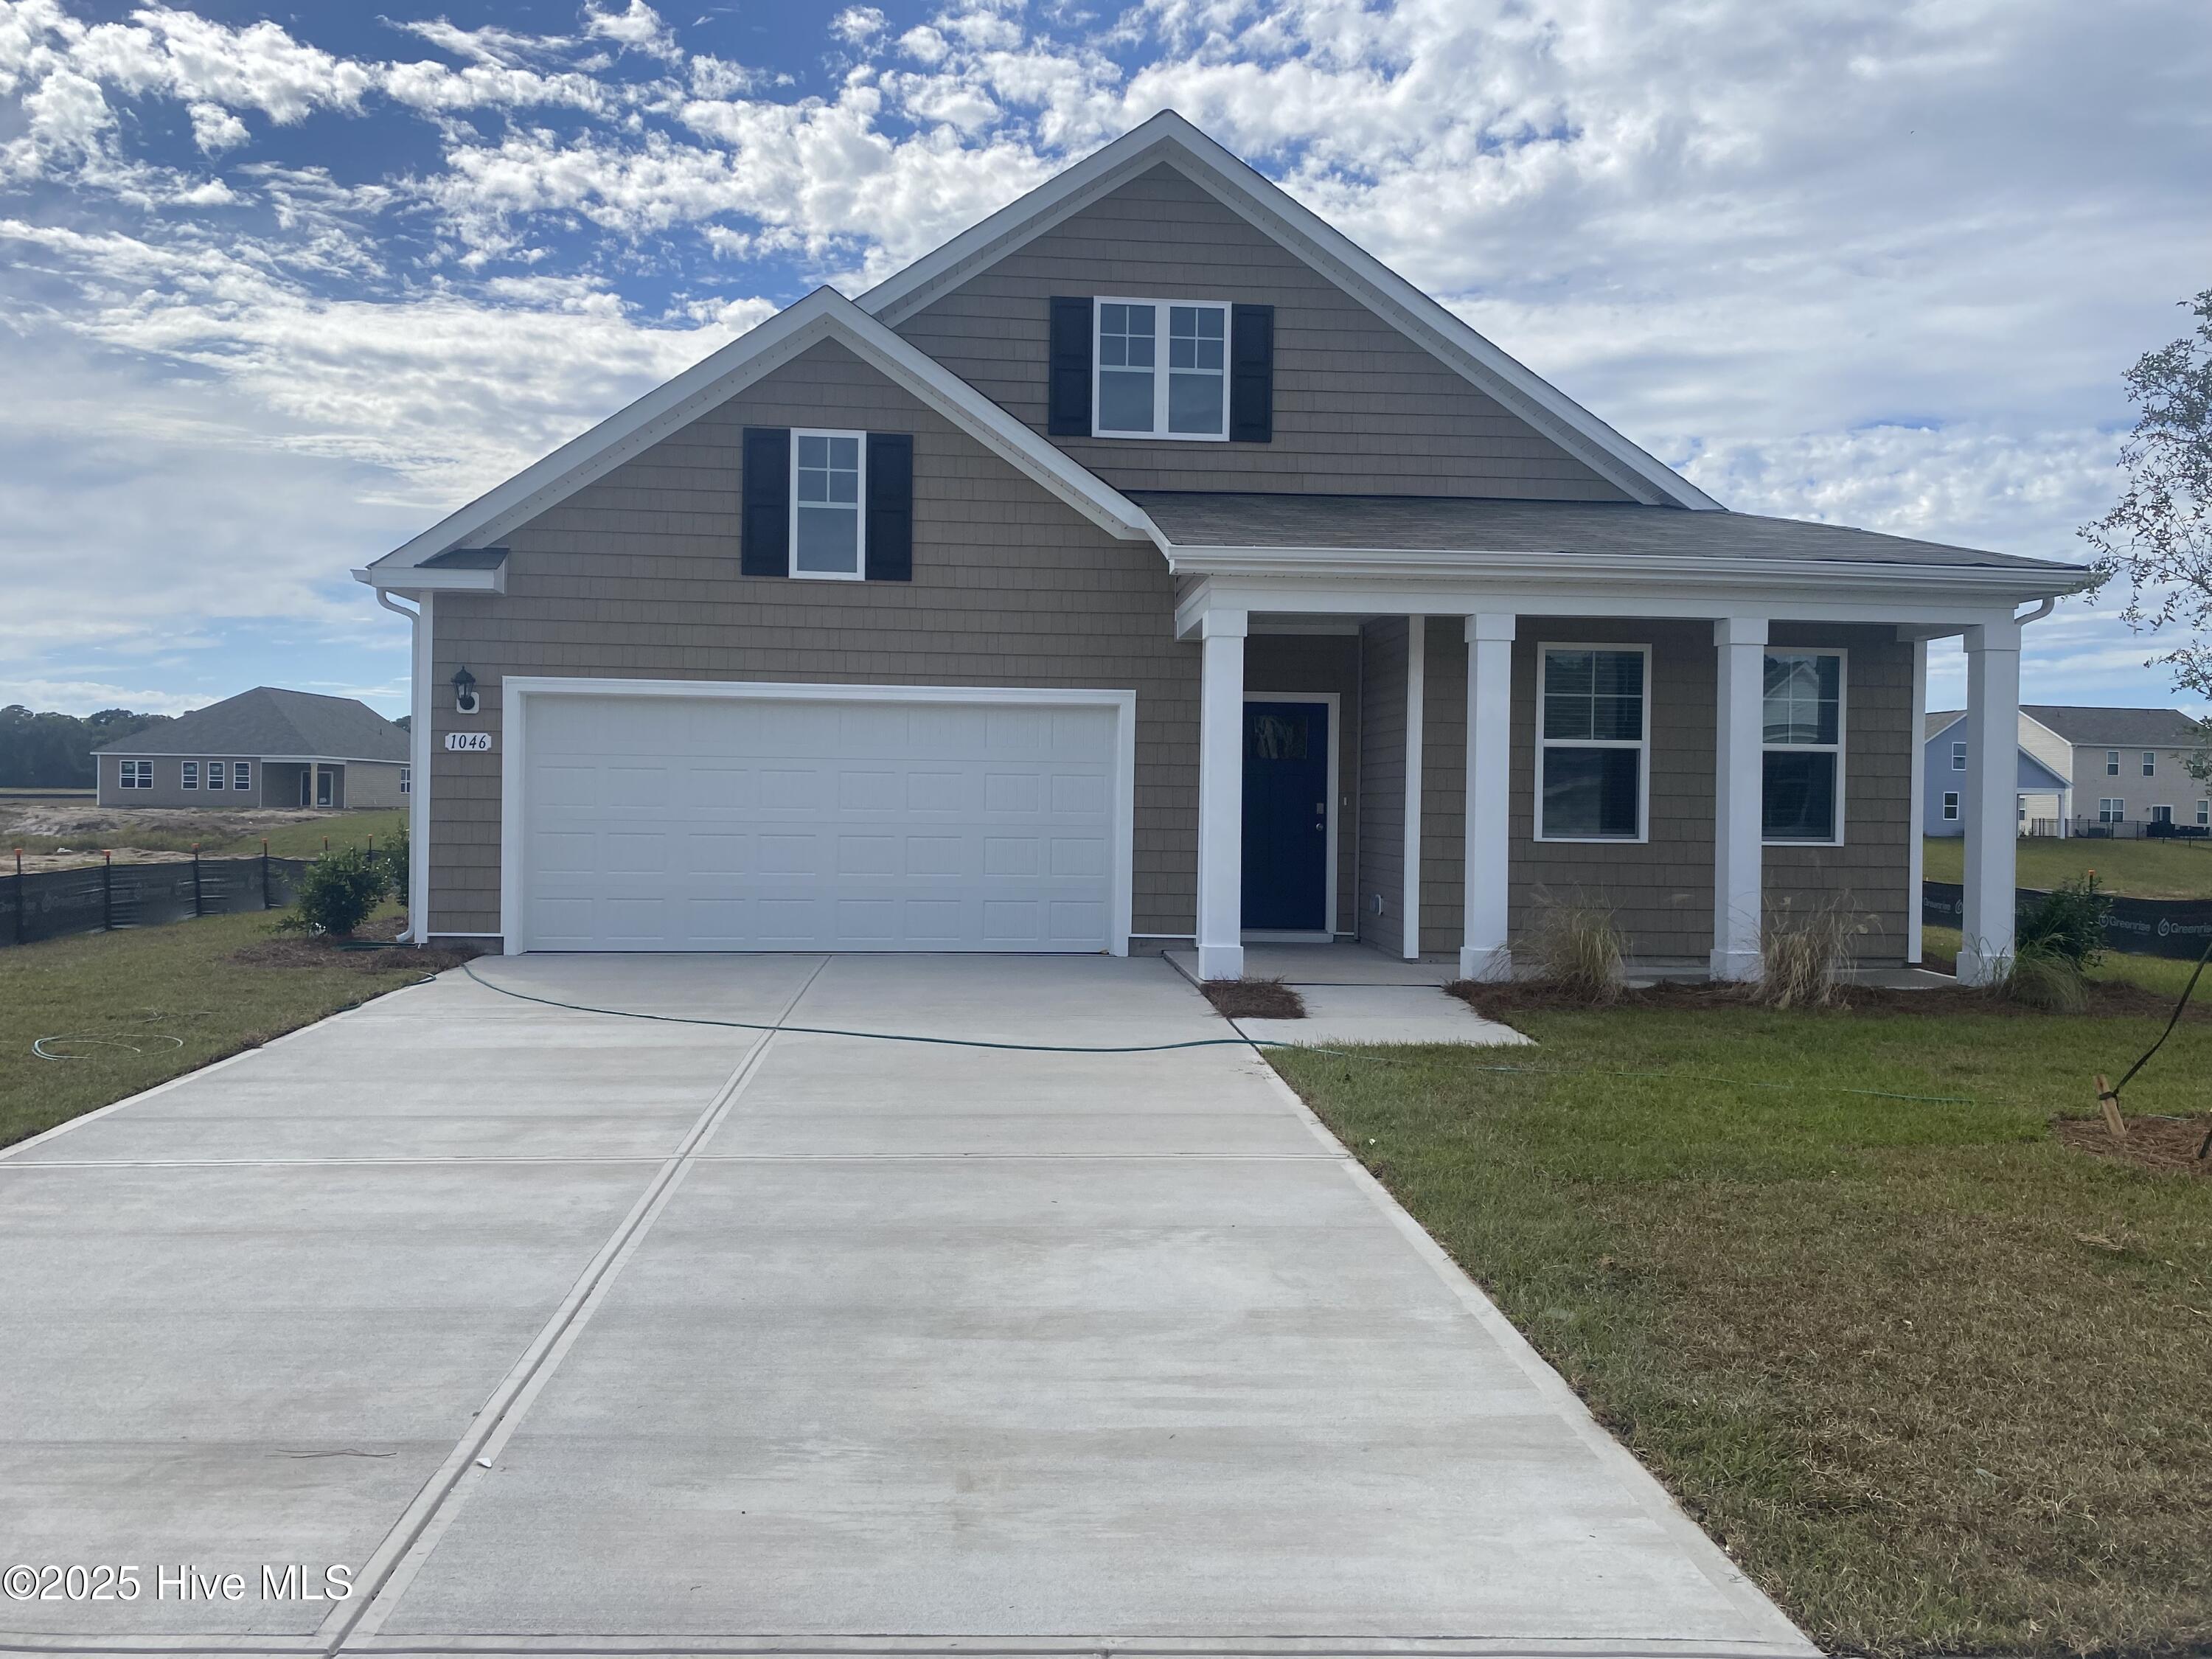
1046 Stanbury Bluff Road SW, Supply, NC 28462

$345,000
Welcome to Stanbury Creek, offering new homes with thoughtful details and smart designs plus a convenient location.
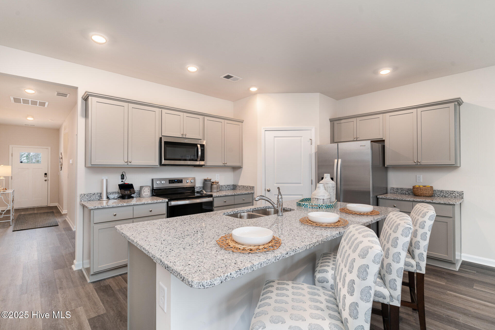
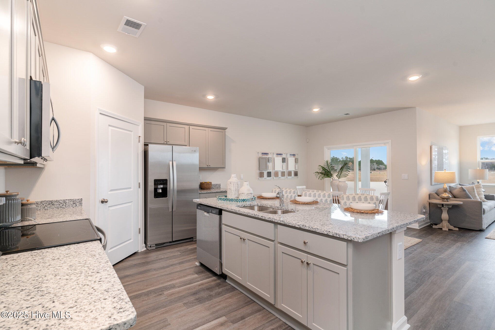
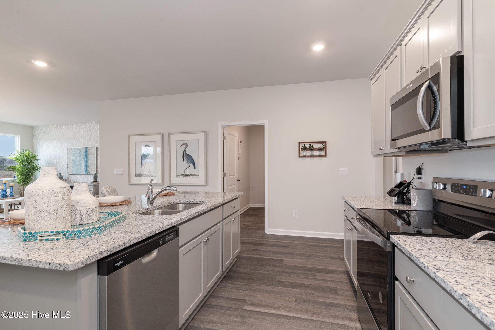
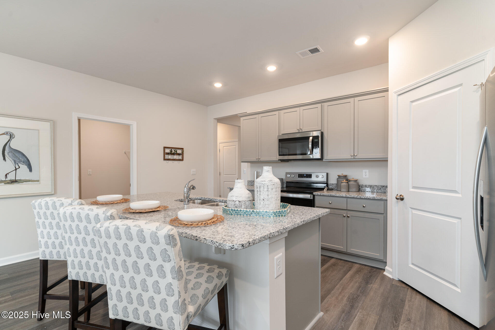
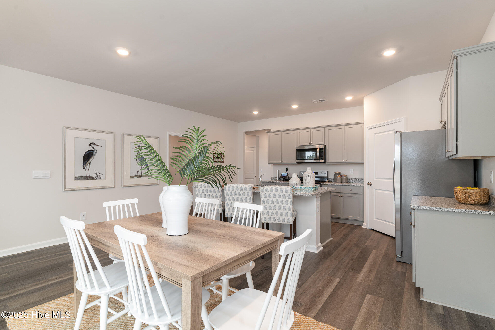
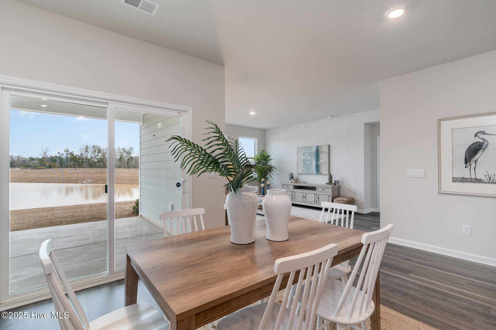
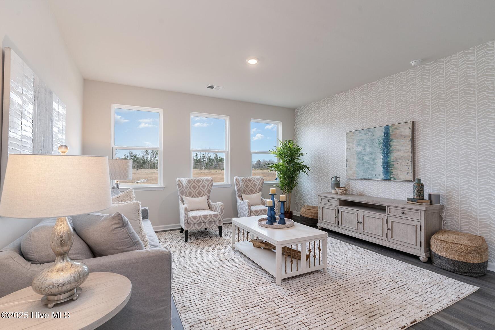
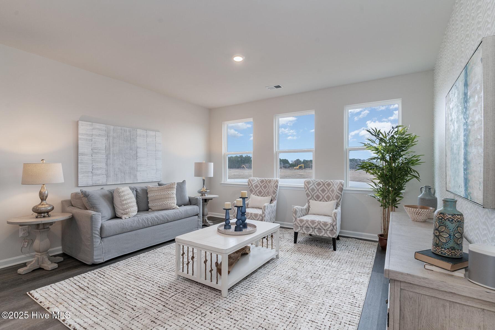
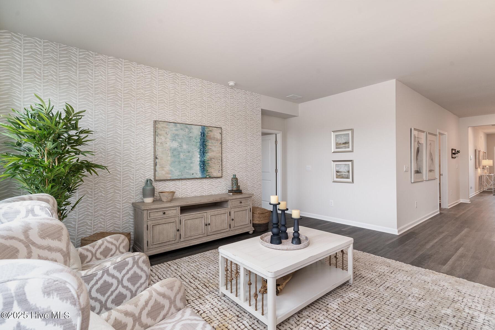
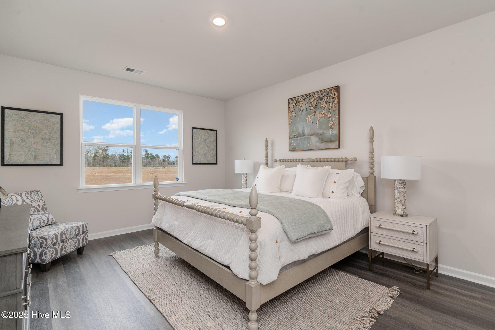
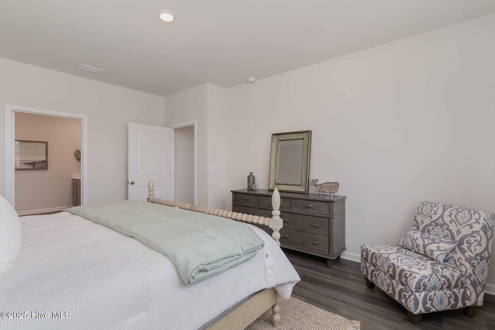
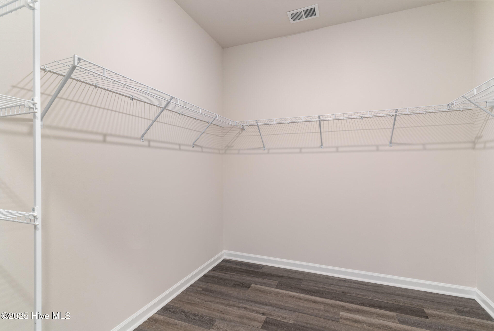
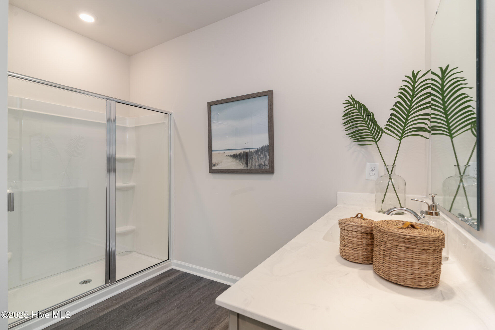
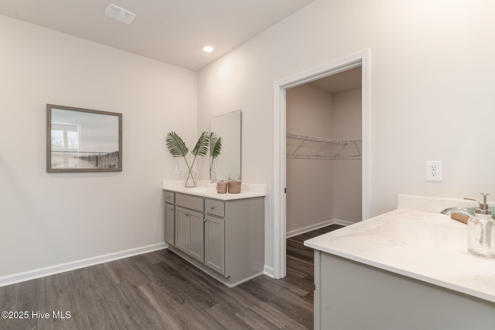
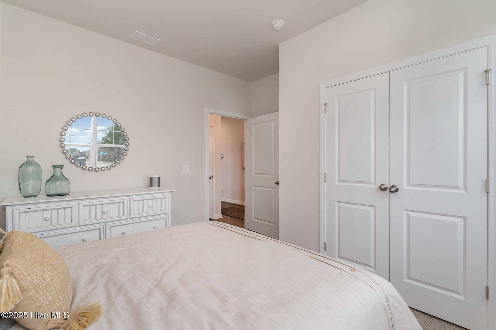
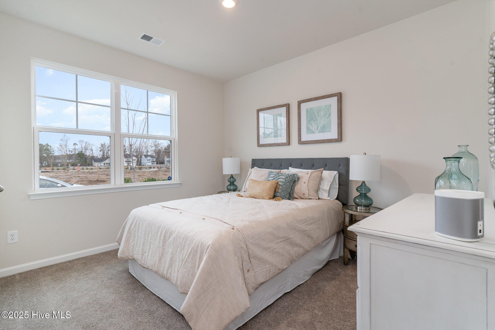
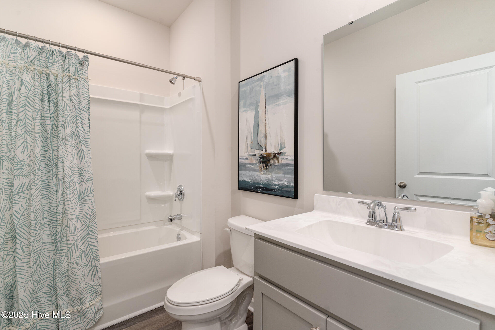
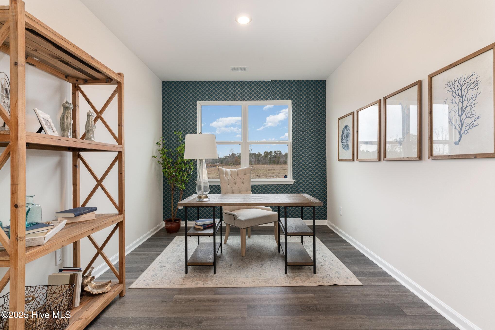
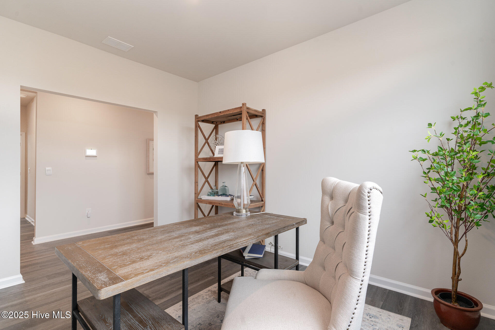
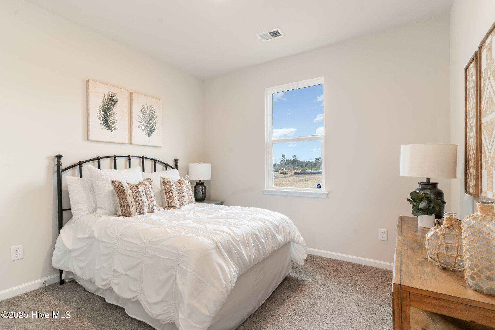
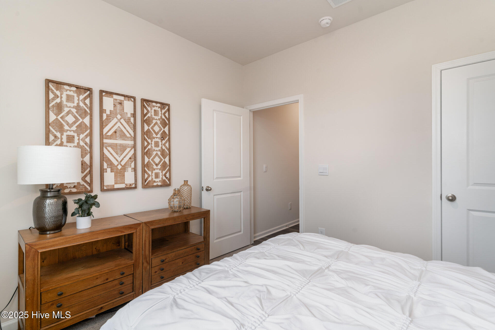
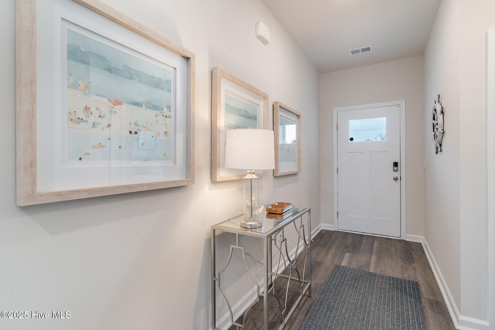
You don't want to miss out on this home! The popular Dover plan is a masterfully designed home with a great open concept kitchen, living, and dining area. Kitchen features include a corner walk in pantry, stainless steel appliances including a refrigerator, granite countertops, and an island with breakfast bar. Located at the back of the home, the private owner's suite offers a large walk-in closet, dual vanity, and a 5' shower. Access to the rear porch just off the dining area creates a wonderful outdoor space to relax and unwind. At the front of the house are two secondary bedrooms and a flex room. The versatile flex room with french doors can be used as an office, formal dining room or playroom. 2 car garage with garage door opener. This is America's Smart Home! Each of our homes comes with an industry leading smart home technology package that will allow you to control the thermostat, front door light and lock, and video doorbell from your smartphone or with voice commands to Alexa.

*Photos are of a similar Dover home.
(Home and community information, including pricing, included features, terms, availability and amenities, are subject to change prior to sale at any time without notice or obligation. Square footages are approximate. Pictures, photographs, colors, features, and sizes are for illustration purposes only and will vary from the homes as built. Equal housing opportunity builder.)
3
beds

2
baths

1,883 Sq.Ft. LIVING AREA

9,583 Sq.Ft. lot

Stephanie Smith

Stephanie Smith

Features & Amenities

Interior

  • total bedrooms3
  • Total bathrooms2
  • full bathrooms2
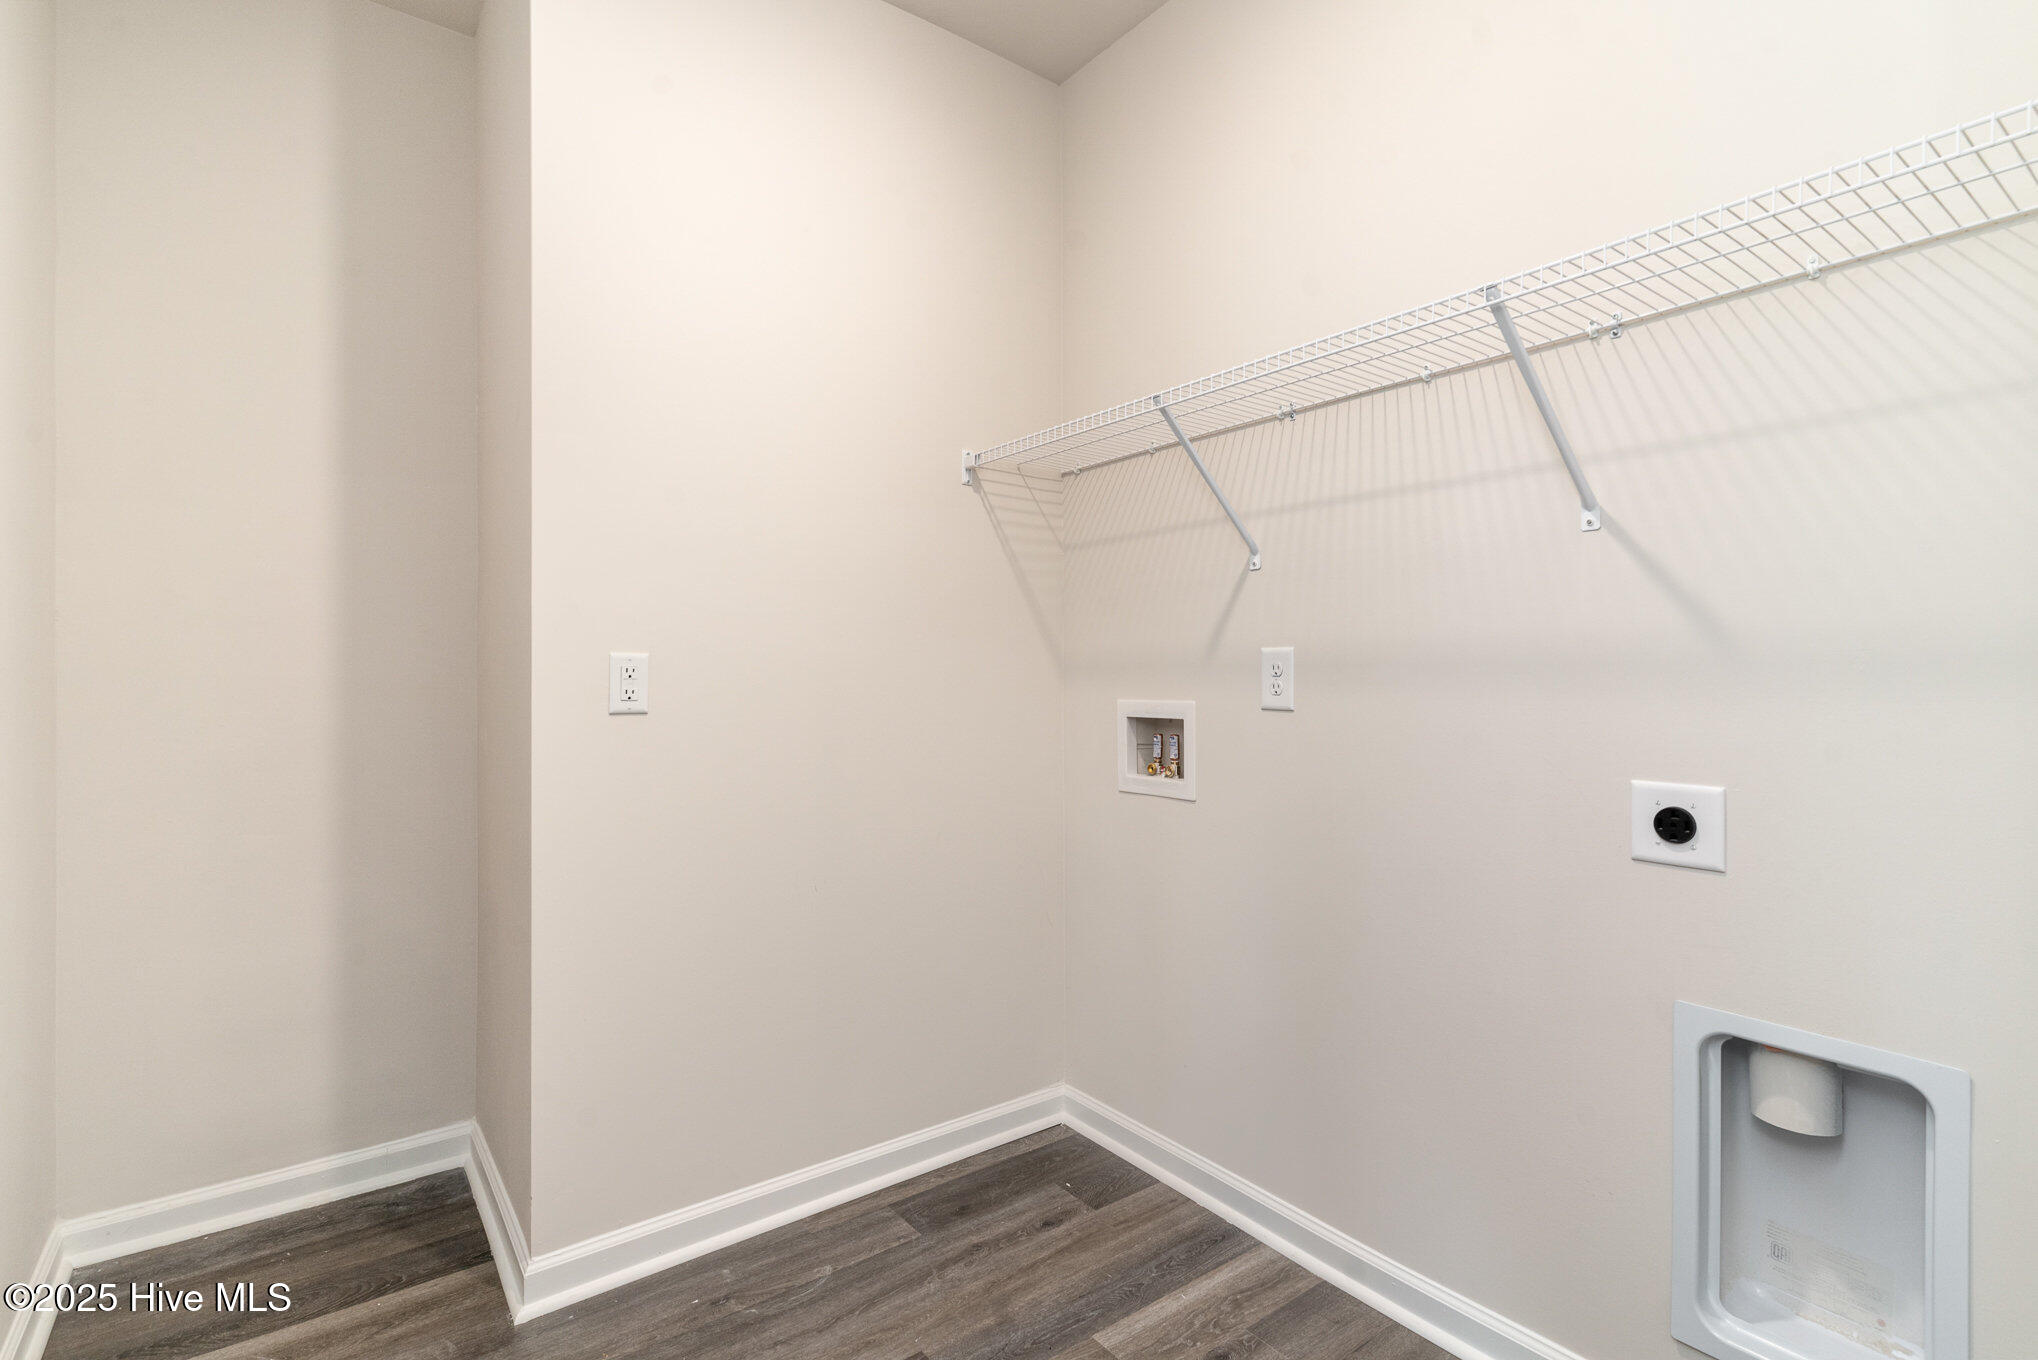
  • Laundry room Washer Hookup, Laundry Room
  • Flooring Carpet
  • Fireplace None
  • APPLIANCES Refrigerator, Range, Disposal, Dishwasher, Microwave, Electric Water Heater
  • other interior Features Master Downstairs, Walk-In Closet(s), Entrance Foyer, Kitchen Island, Pantry

Area & Lot

  • Status Sold
  • Living Area1,883 Sq.Ft.
  • Total Area1,883 Sq.Ft.
  • Lot Area9,583 Sq.Ft.
  • MLS® ID100514257
  • TypeResidential
  • YEAR BUILT2025
  • Water FrontagePond
  • View DescriptionPond
  • Elementary SchoolVirginia Williamson
  • Middle SchoolCedar Grove
  • High SchoolWest Brunswick
  • School DistrictBrunswick County Schools

Exterior

  • STORIES1
  • Garage Space2.0
  • water SourcePublic
  • utilitiesSewer Available, Water Available
  • roofShingle
  • parkingGarage Faces Front, Attached, Garage Door Opener
  • HEAT TYPEHeat Pump, Electric, Forced Air
  • AIR CONDITIONINGCentral Air, Heat Pump
  • SubstructureSlab
  • Disability FeaturesAccessible Full Bath
  • HOA AmenitiesManagement
  • security FeaturesSmoke Detector(s)

Financial

  • Sales Price$345,000
  • HOA $1,620
  • Zoning residential

Partner With Our Expert Team

Whether you're relocating, upsizing, or buying your first home, they bring the expertise, care, and communication you need to feel confident every step of the way.

Follow Us on Instagram