Leave a Message

Thank you for your message. We will be in touch with you shortly.

1569 Dusk Cove NE
Sold

1569 Dusk Cove NE

1569 Dusk Cove NE, Winnabow, NC 28479

$205,000
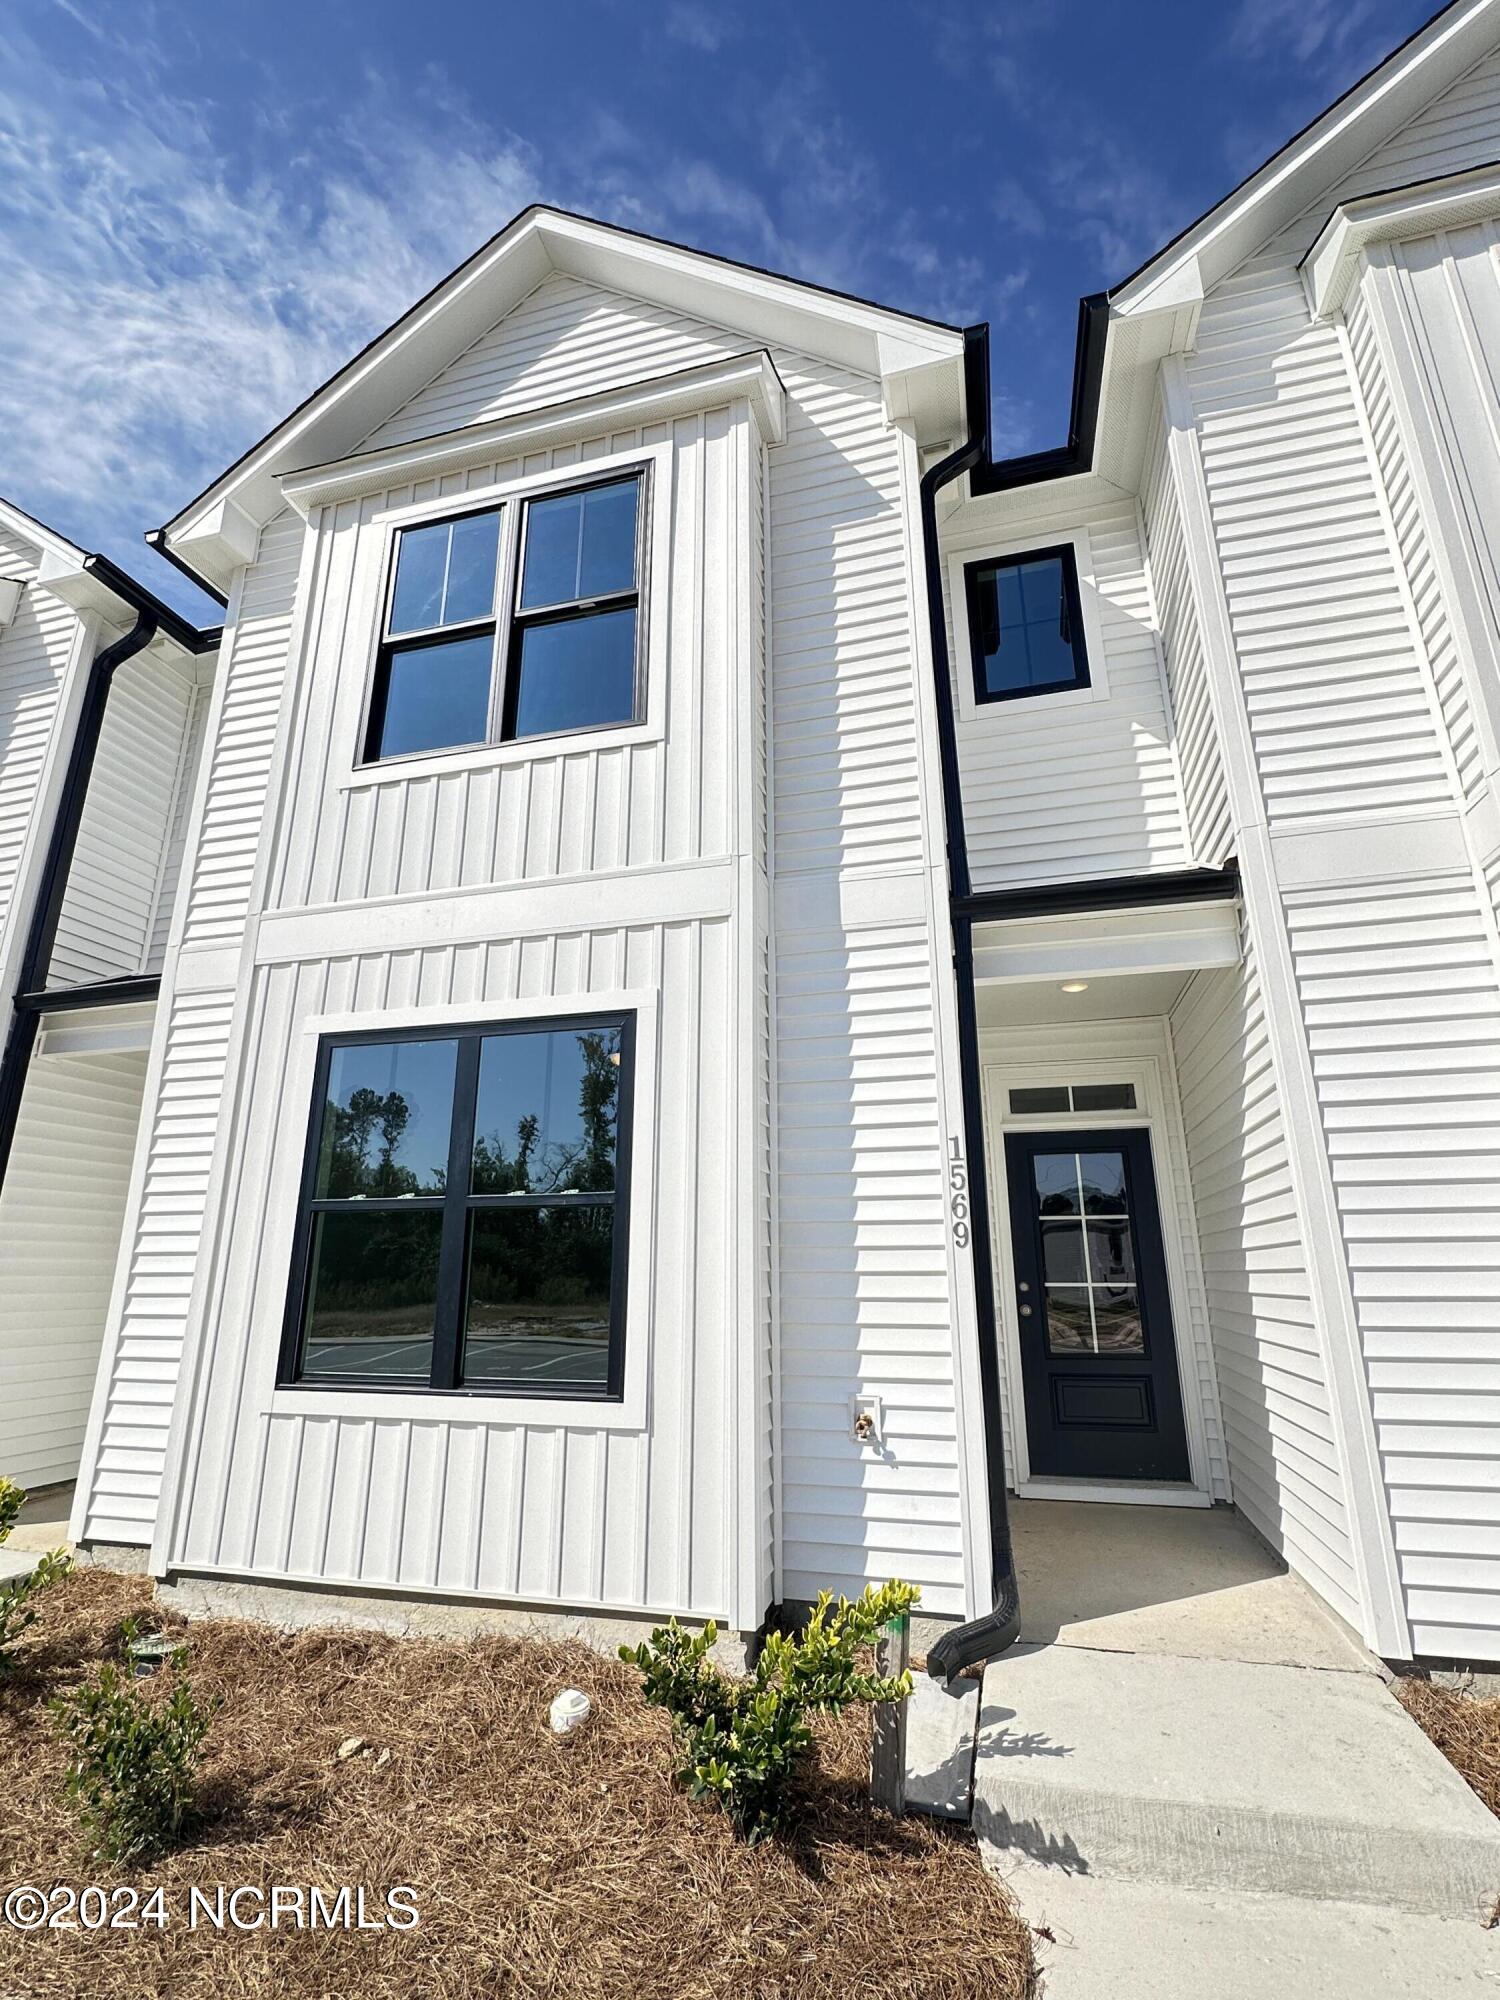
The gorgeous ''Southport'' by Stevens Fine Homes offers 3 bedrooms, 3 bathrooms, two primary suites, a privately fenced rear patio & garden area, luxurious finishes including LVP flooring, granite & quartz countertops, and more! Currently under construction for an anticipated June completion, the Southport is the perfect place to call home! The open-concept living space offers the perfect space to entertain, and the spacious kitchen features beautiful soft-close, shaker-style cabinetry in a timeless white accented with brushed nickel hardware, gorgeous granite countertops, a subway tile backsplash, vintage-inspired pendant lighting, Moen plumbing fixtures, a lighted pantry, Frigidaire stainless steel appliances and more! A spacious great room lends access to a privately fenced rear patio, complete with a storage closet. A first-floor bedroom with attached bath offers the perfect guest suite or home office space. Upstairs, you'll find two large primary suites - both of which boast cathedral ceilings, a spacious attached bath and large closet. Thoughtfully curated by our in-house designer, this lovely home features luxury vinyl plank flooring throughout the lower level living areas, quartz countertops in all baths, a beautiful contemporary farmhouse-inspired exterior with black windows in the front of the home, gutters, and more! This truly stunning townhome offers low-maintenance living, with the HOA covering structural building maintenance and master insurance.

3
beds

3
baths

1,652 Sq.Ft. LIVING AREA

1,296 Sq.Ft. lot

Blake Smith

Blake Smith

Features & Amenities

Interior

  • total bedrooms3
  • Total bathrooms3
  • full bathrooms3
  • Laundry room Laundry Closet
  • Flooring Carpet, Vinyl
  • Fireplace None
  • APPLIANCES Electric Oven, Disposal, Dishwasher, Microwave, Electric Water Heater
  • other interior Features Walk-In Closet(s), Vaulted Ceiling(s), High Ceilings, Kitchen Island, Ceiling Fan(s), Pantry

Area & Lot

  • Status Sold
  • Living Area1,652 Sq.Ft.
  • Total Area1,652 Sq.Ft.
  • Lot Area1,296 Sq.Ft.
  • MLS® ID100432152
  • TypeTownhouse
  • YEAR BUILT2024
  • Elementary SchoolBolivia
  • Middle SchoolSouth Brunswick
  • High SchoolSouth Brunswick
  • School DistrictBrunswick County Schools

Exterior

  • STORIES2
  • water SourcePublic
  • utilitiesSewer Available, Water Available
  • roofShingle
  • parkingParking Lot, Paved
  • HEAT TYPEElectric, Forced Air
  • AIR CONDITIONINGCentral Air
  • SubstructureSlab
  • HOA AmenitiesMaintenance Grounds, Maintenance Structure, Management, Taxes, Trash
  • security FeaturesSmoke Detector(s)

Financial

  • Sales Price$205,000
  • HOA $3,000
  • Zoning RR

Partner With Our Expert Team

Whether you're relocating, upsizing, or buying your first home, they bring the expertise, care, and communication you need to feel confident every step of the way.

Follow Us on Instagram