Leave a Message

Thank you for your message. We will be in touch with you shortly.

217 Lookout Lane
217 Lookout Lane
217 Lookout Lane
217 Lookout Lane
217 Lookout Lane
217 Lookout Lane
217 Lookout Lane
217 Lookout Lane
217 Lookout Lane
217 Lookout Lane
217 Lookout Lane
217 Lookout Lane
217 Lookout Lane
217 Lookout Lane
217 Lookout Lane
217 Lookout Lane
217 Lookout Lane
217 Lookout Lane
217 Lookout Lane
217 Lookout Lane
217 Lookout Lane
217 Lookout Lane
217 Lookout Lane
SEE ALL PHOTOS
217 Lookout Lane
217 Lookout Lane
217 Lookout Lane
217 Lookout Lane
217 Lookout Lane
217 Lookout Lane
217 Lookout Lane
217 Lookout Lane
217 Lookout Lane
217 Lookout Lane
217 Lookout Lane
217 Lookout Lane
217 Lookout Lane
217 Lookout Lane
217 Lookout Lane
217 Lookout Lane
217 Lookout Lane
217 Lookout Lane
217 Lookout Lane
217 Lookout Lane
217 Lookout Lane
217 Lookout Lane
217 Lookout Lane
Sold

217 Lookout Lane

217 Lookout Lane, Sneads Ferry, NC 28460

$324,500
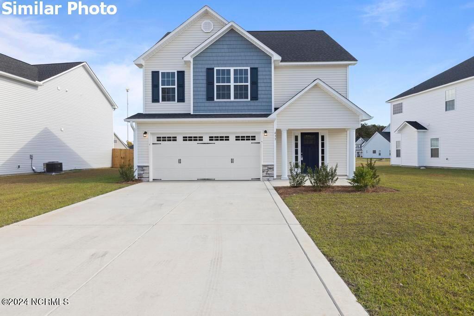
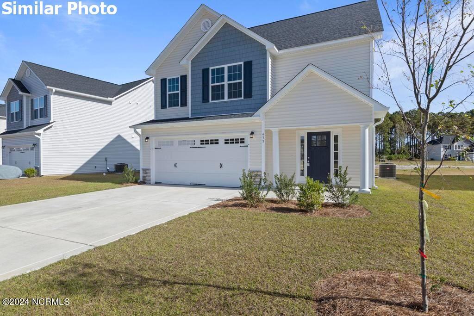
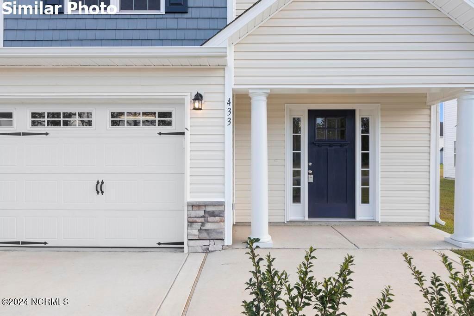
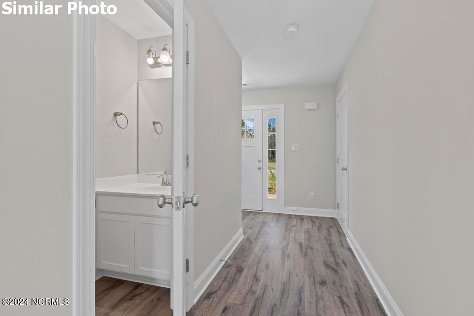
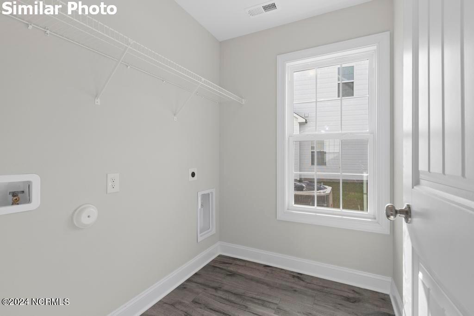
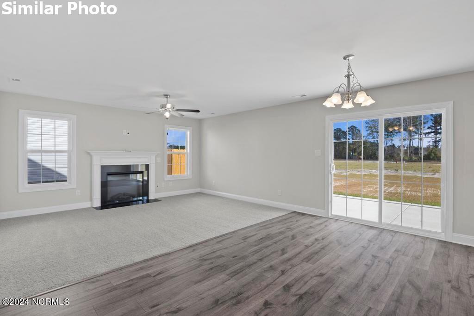
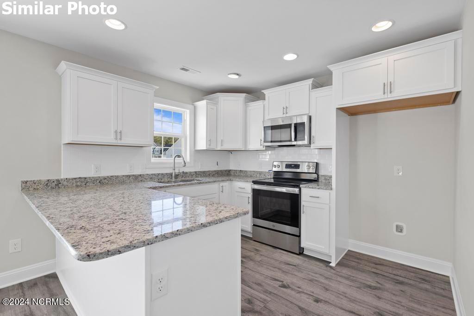
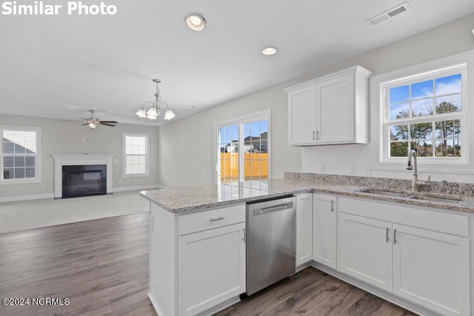
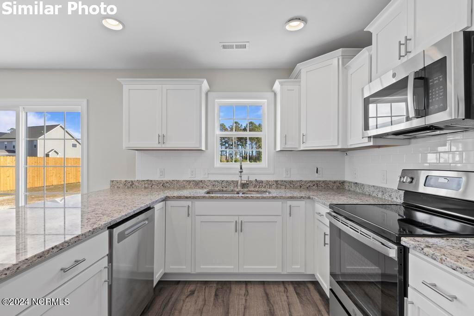
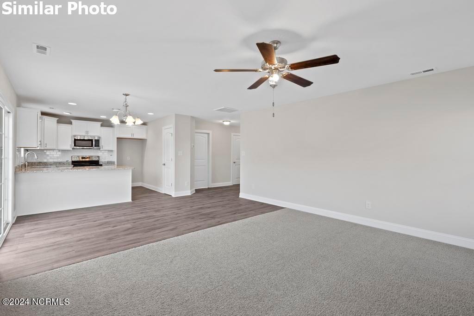
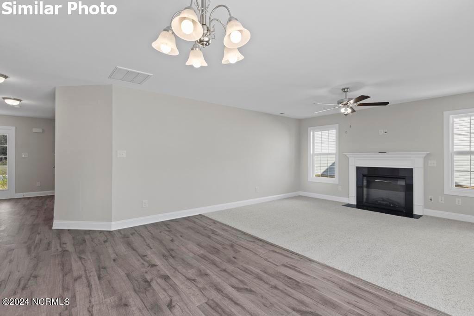
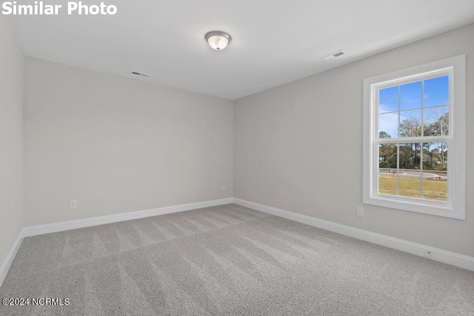
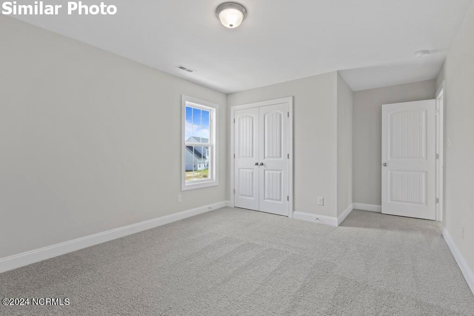
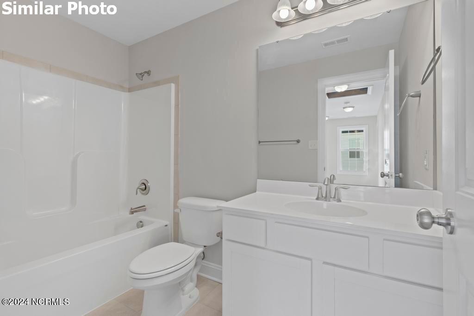
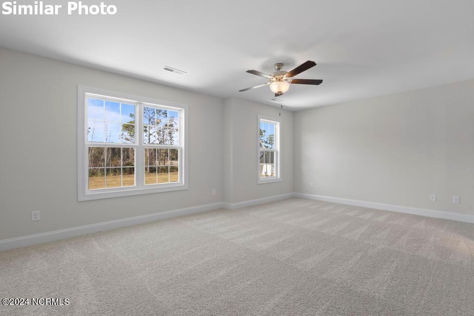
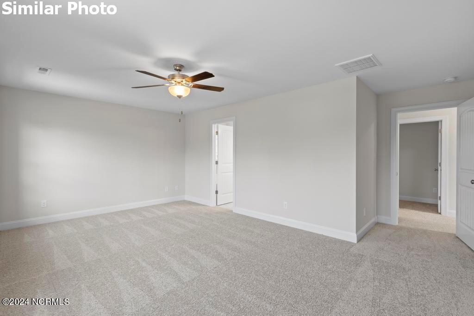
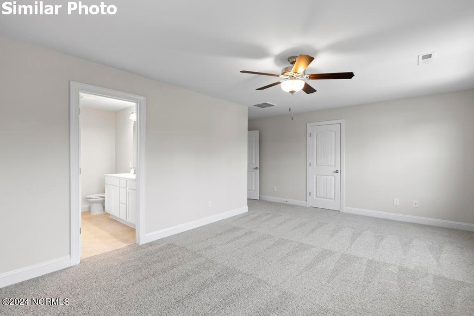
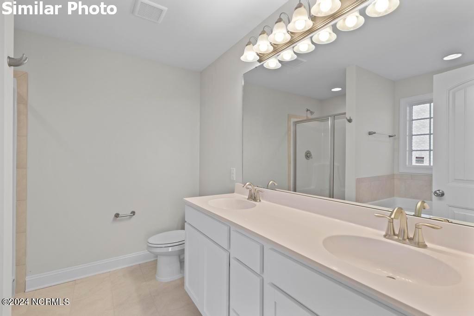
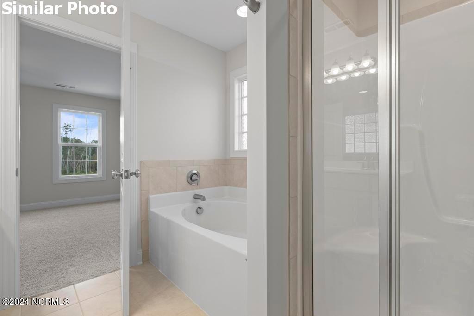
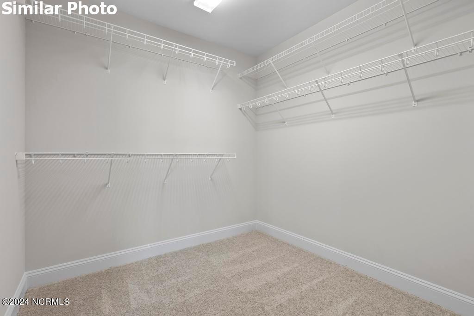
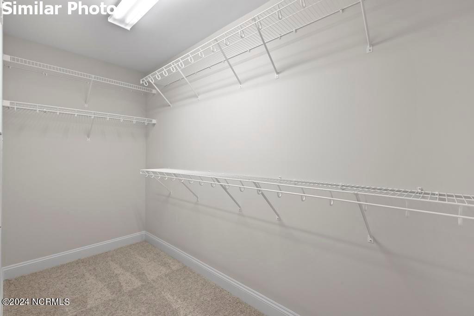
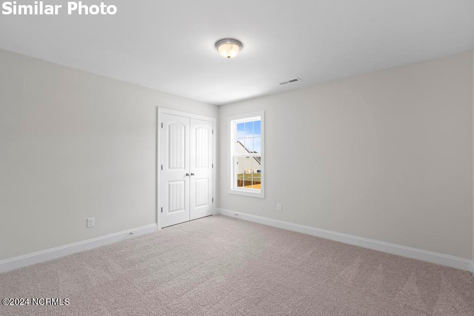
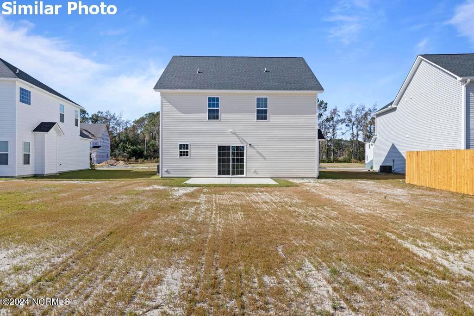
You will love this Susie floor plan featuring three bedrooms, two and a half baths, and a two car garage plus tons of curb appeal! Enter under the covered front porch into a lovely foyer that leads right into your wide open living, dining, and kitchen area! The kitchen is complete with plenty of wrap around cabinet space, amazing pantry, stainless appliances and more. A large dining area connects the kitchen to the great room with its warm and cozy fireplace. Upstairs, you will find three bedrooms including a fantastic primary suite complete with 2 giant walk-in closets! The primary bath includes separate tub from shower and a double vanity. The other bedrooms are very generously sized and they share a fantastic full bath. *Buyer to verify schools. Builder reserves the right to alter floor plan, specifications and features. Similar photos, videos, and cut sheets are for the purpose of floor plan layout only. Similar photos and videos may include upgrades and/or features and selections that are no longer available and may not be included in your specific home. Included features vary from community to community. Buyers or Buyers Agents should confirm included features and selections available with the listing agent and view the included features sheet for the development before presenting an offer. Please note. Arches are no longer a standard feature.

3
beds

3
baths

1,763 Sq.Ft. LIVING AREA

9,148 Sq.Ft. lot

Stephanie Smith

Stephanie Smith

Features & Amenities

Interior

  • total bedrooms3
  • Total bathrooms3
  • full bathrooms2
  • half bathroom1
  • APPLIANCES Electric Oven, Dishwasher, Microwave
  • other interior Features Walk-In Closet(s), Ceiling Fan(s)

Area & Lot

  • Status Sold
  • Living Area1,763 Sq.Ft.
  • Total Area1,763 Sq.Ft.
  • Lot Area9,148 Sq.Ft.
  • MLS® ID100430132
  • TypeResidential
  • YEAR BUILT2024
  • Elementary SchoolDixon
  • Middle SchoolDixon
  • High SchoolDixon
  • School DistrictOnslow

Exterior

  • STORIES2
  • Garage Space2.0
  • water SourcePublic
  • utilitiesSewer Available, Water Available
  • roofShingle
  • parkingPaved
  • HEAT TYPEElectric, Heat Pump
  • AIR CONDITIONINGCentral Air
  • SubstructureSlab
  • HOA AmenitiesManagement
  • security FeaturesSmoke Detector(s)
  • other exterior FeaturesNone

Financial

  • Sales Price$324,500
  • HOA $325
  • Zoning RA

Partner With Our Expert Team

Whether you're relocating, upsizing, or buying your first home, they bring the expertise, care, and communication you need to feel confident every step of the way.

Follow Us on Instagram