Leave a Message

Thank you for your message. We will be in touch with you shortly.

5021 Northstar Dr., 50
SEE ALL PHOTOS
5021 Northstar Dr., 50
Sold

5021 Northstar Dr., 50

5021 Northstar Dr., 50, Leland, NC 28451

$297,900
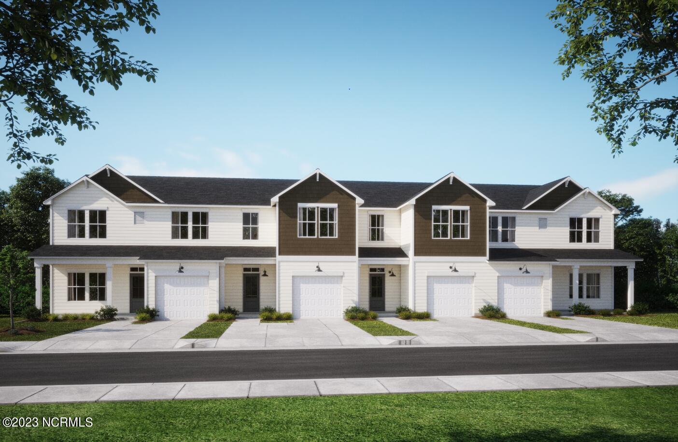
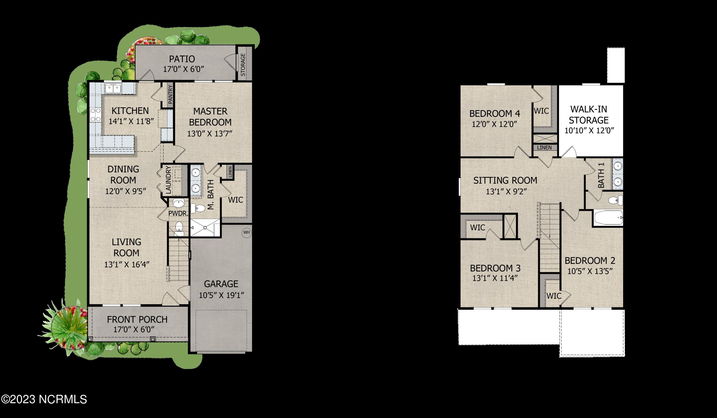
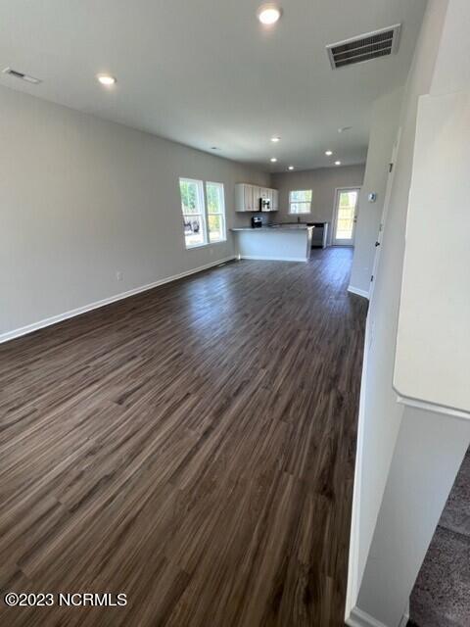
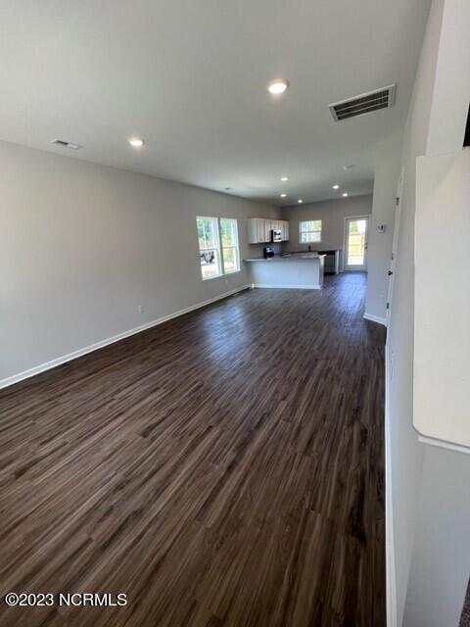
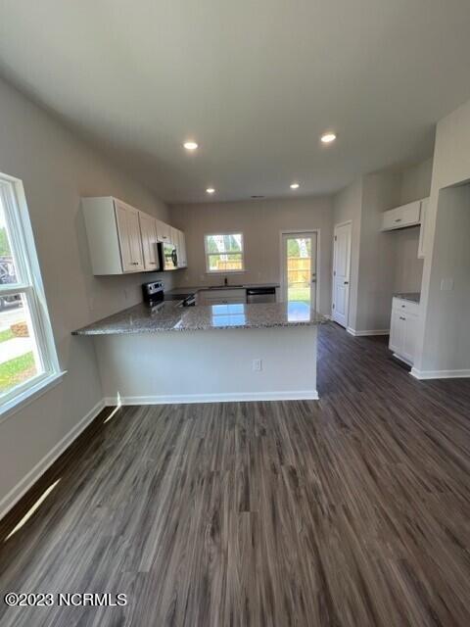
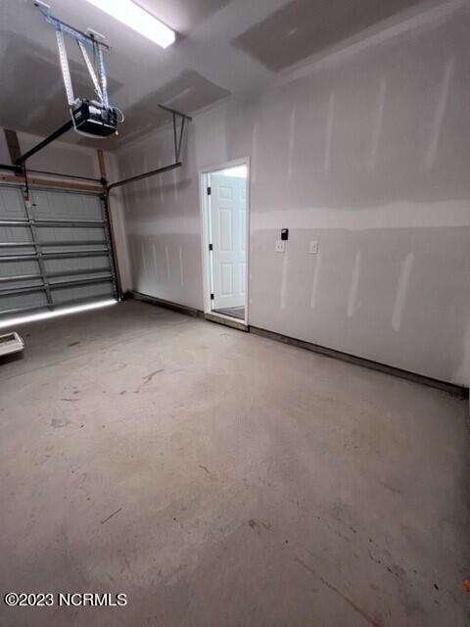
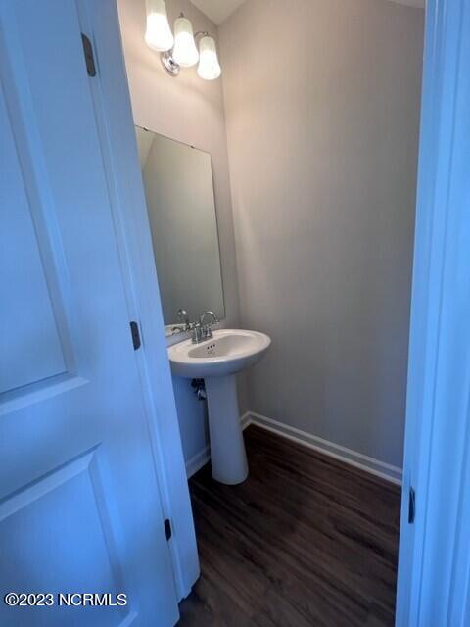
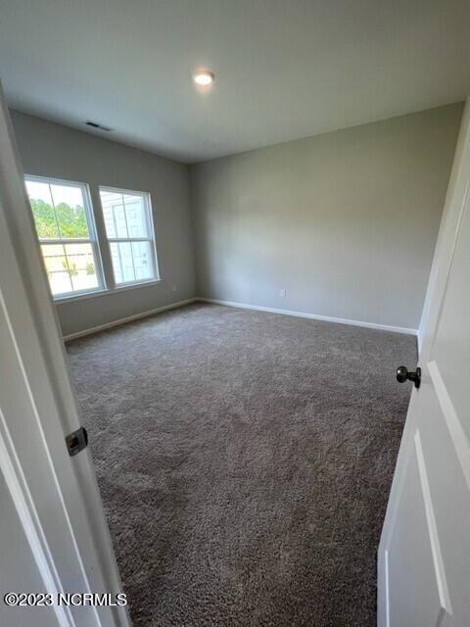
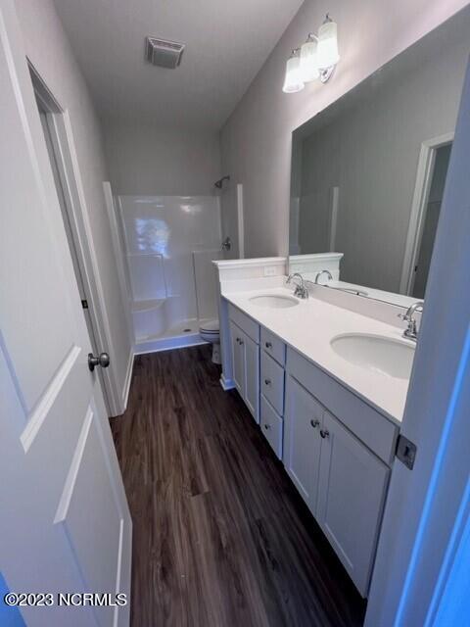
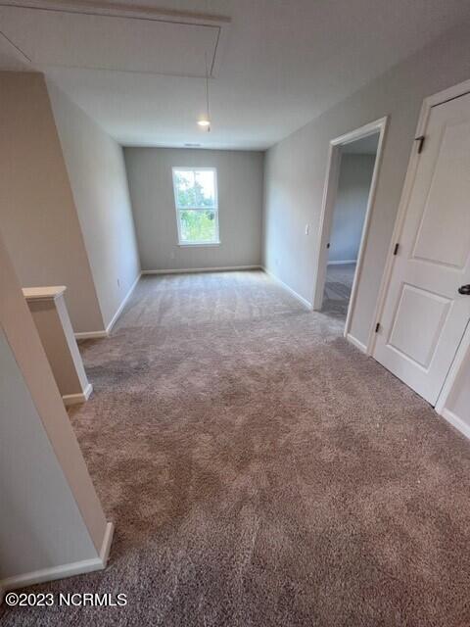
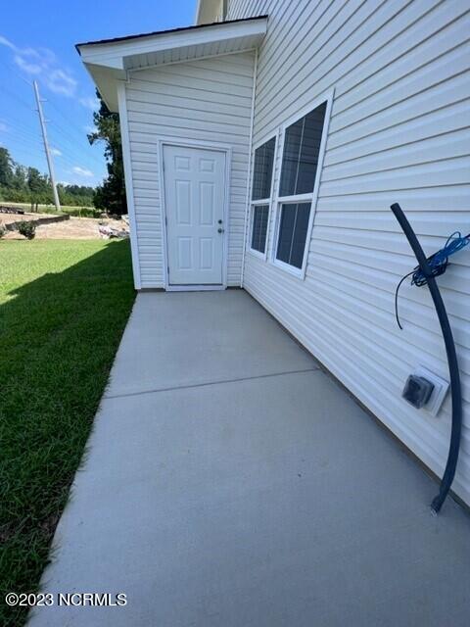
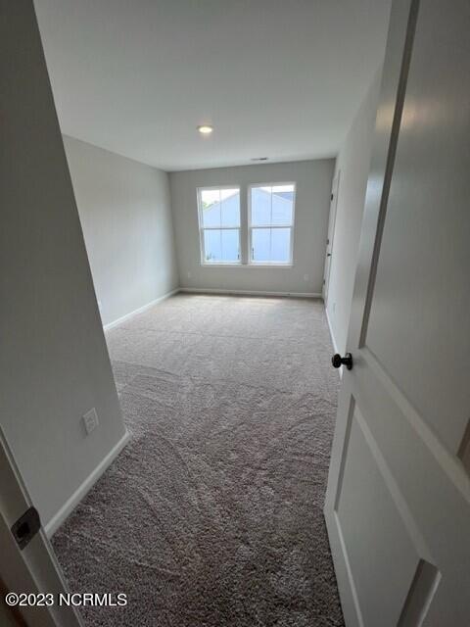
The beautiful Laurel I plan, from the popular Hillside Towns Collection, is a charming two-story townhome featuring open, airy living space with contemporary urban details and includes 4 bedrooms, two full bathrooms and a powder room for you and your guests. You will also enjoy generous outdoor living areas and will find plenty of room to relax, inside and out, with family and friends. In addition, a single car garage extends the comforts of a home with the ease of maintenance free townhome living- leaving you time to enjoy the community pool.

4
beds

3
baths

1,792 Sq.Ft. LIVING AREA

1,600 Sq.Ft. lot

Stephanie Smith

Stephanie Smith

Features & Amenities

Interior

  • total bedrooms4
  • Total bathrooms3
  • full bathrooms2
  • half bathroom1
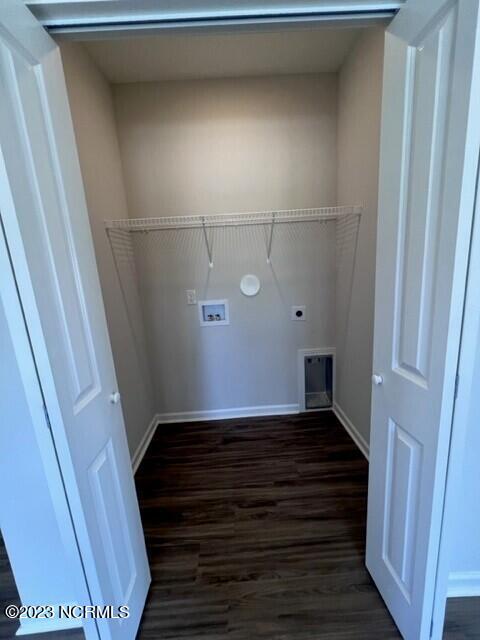
  • Laundry room Hookup - Dryer, Laundry Closet, Washer Hookup
  • Flooring LVT/LVP
  • Fireplace None
  • APPLIANCES Stove/Oven - Electric, Microwave - Built-In, Disposal, Dishwasher
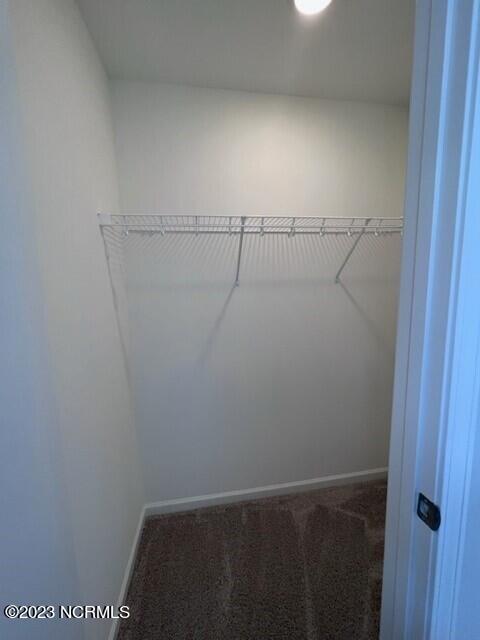
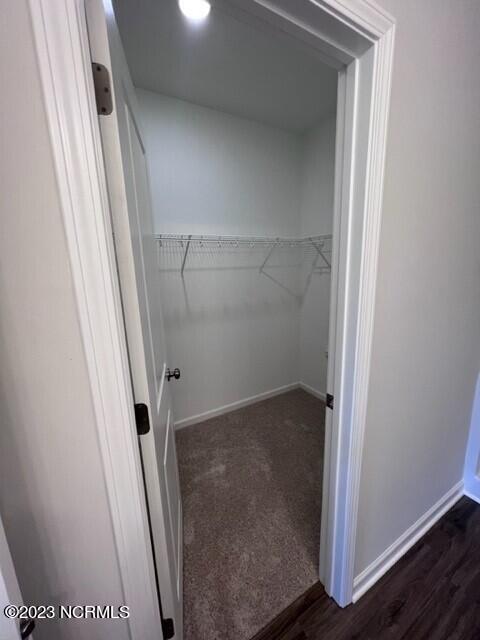
  • other interior Features Kitchen Island, 9 Ft Ceilings, Pantry, Eat-in Kitchen, Walk-In Closet(s)

Area & Lot

  • Status Sold
  • Living Area1,792 Sq.Ft.
  • Total Area1,792 Sq.Ft.
  • Lot Area1,600 Sq.Ft.
  • MLS® ID100403459
  • TypeTownhouse
  • YEAR BUILT2023
  • School DistrictBrunswick County Schools

Exterior

  • STORIES2
  • Garage Space1.0
  • utilitiesMunicipal Sewer Available, Municipal Water Available
  • roofArchitectural Shingle
  • parkingConcrete
  • HEAT TYPEHeat Pump, Electric, Zoned
  • AIR CONDITIONINGZoned
  • SubstructureSlab
  • HOA AmenitiesCommunity Pool, Maint - Comm Areas, Maint - Grounds, Management, Master Insure, Pest Control, Storage
  • security FeaturesSmoke Detector(s)

Financial

  • Sales Price$297,900
  • HOA $3,300/yr
  • Zoning R6

Partner With Our Expert Team

Whether you're relocating, upsizing, or buying your first home, they bring the expertise, care, and communication you need to feel confident every step of the way.

Follow Us on Instagram